Residences
Lodha Massimo
Baner, Pune
3Bedrooms
3Bathrooms
1,700Carpet Sq.Ft
8₹4.2 Cr onwards

Collection/Residences/Kharadi, Pune
Kharadi, Pune
YOO Villas by Panchshil Realty is India’s first branded luxury villa community, featuring expansive 4.5 to 6.5 BHK riverside residences styled by globally renowned British designer Kelly Hoppen CBE in Pune’s Wagholi–Kharadi corridor.
Price on Request
Discover an extraordinary sanctuary of space, privacy, and global design at YOO Villas in Pune. Crafted for visionaries and connoisseurs of fine living, these palatial independent villas replace vertical city living with sprawling double-height volumes, private back gardens, and serene views along the Mula-Mutha riverfront. Every residence bears the unmistakable aesthetic signature of British interior icon Kelly Hoppen CBE—blending clean architectural lines, warm neutral palettes, and effortless indoor-outdoor flow. Beyond your private threshold lies a master-planned gated estate anchored by a 55,000 sq. ft. luxury clubhouse, tree-canopied promenades, and tranquil water streams. Located just minutes from Kharadi’s premier IT and business hubs, YOO Villas offers a rare, world-class retreat where nature and international luxury coexist in complete harmony.
Bespoke 4.5 BHK Kelly Hoppen-Styled Villa featuring ~5,142 sq. ft. of carpet area, expansive private lawns, double-height living spaces, and dedicated staff quarters.
Designed as ultra-spacious 4.5, 5.5, and 6.5 BHK independent villas, these homes span massive floor plates ranging from 5,200 to over 9,300 sq. ft.. Soaring double-height living areas, private internal elevators, walk-in wardrobes, and skylight-lit master suites create an atmosphere of pure indulgence. Each villa opens directly onto a lush private garden, offering complete autonomy and bespoke comfort.
Styled in collaboration with the global YOO design studio and British icon Kelly Hoppen CBE, the interiors showcase her celebrated "East meets West" design philosophy. The master layout eliminates tall, obstructive front boundary walls, replacing them with wide tree-lined avenues and traffic-free promenades that foster an open, resort-like neighborhood. Every structure is engineered to harmonize contemporary luxury with natural light and cross-ventilation.
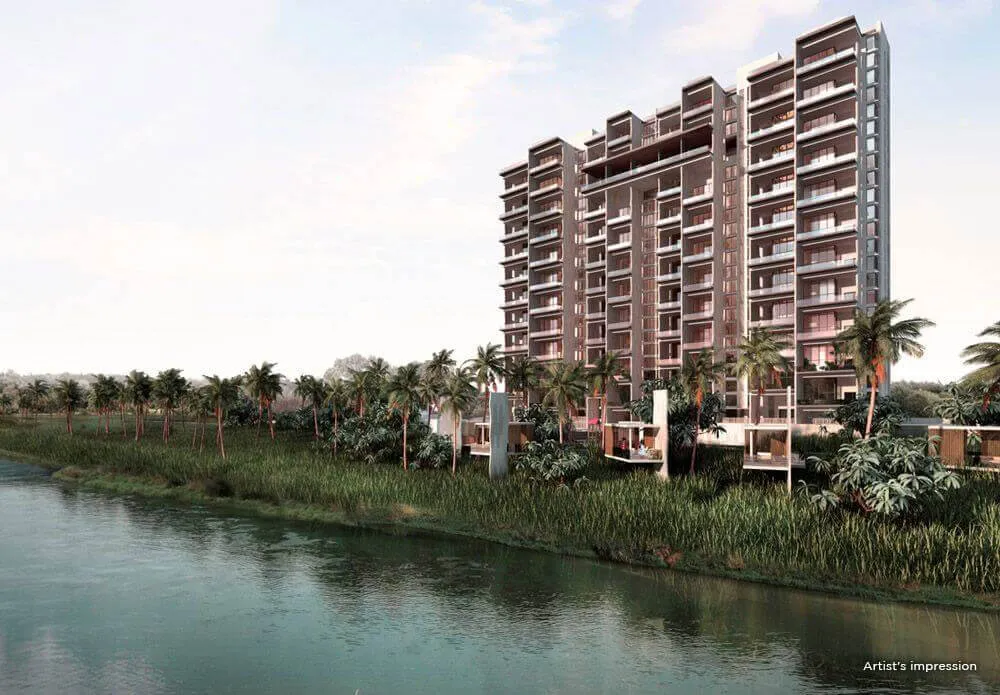
Nestled along a scenic riverside stretch in the Wagholi–Kharadi belt, the gated community surrounds a vibrant central botanical park. Flowing water features, lush forest pockets, and a 55,000 sq. ft. private club—complete with an infinity pool, fitness decks, and yoga pavilions—create a self-contained oasis. Despite its peaceful, pollution-free environment, the estate sits just 3 km away from Kharadi's bustling corporate districts.
Investment Perspective
As India’s first branded luxury villa enclave, YOO Villas commands unmatched trophy-asset value and scarcity in East Pune. Its proximity to EON IT Park and World Trade Center drives consistent demand from C-suite executives, expats, and ultra-high-net-worth individuals. Backed by Panchshil Realty’s marquee pedigree, these limited-edition villas offer strong long-term capital appreciation and elite legacy status.
Designed as ultra-spacious 4.5, 5.5, and 6.5 BHK independent villas, these homes span massive floor plates ranging from 5,200 to over 9,300 sq. ft.. Soaring double-height living areas, private internal elevators, walk-in wardrobes, and skylight-lit master suites create an atmosphere of pure indulgence. Each villa opens directly onto a lush private garden, offering complete autonomy and bespoke comfort.
Nestled along a scenic riverside stretch in the Wagholi–Kharadi belt, the gated community surrounds a vibrant central botanical park. Flowing water features, lush forest pockets, and a 55,000 sq. ft. private club—complete with an infinity pool, fitness decks, and yoga pavilions—create a self-contained oasis. Despite its peaceful, pollution-free environment, the estate sits just 3 km away from Kharadi's bustling corporate districts.
Neighbourhood
• Micro-Market: Wagholi–Kharadi Riverside Corridor, Pune (near Gat No. 1278, East Pune). • IT & Business Hubs: ~3 km from EON IT Park and World Trade Center (WTC). • Education & Transit: Close to Ryan International School, Podar International School, Manipal Hospital, and Pune International Airport.
Get In Touch
Share a few details and the advisor handling Yoo Villas will come back to you directly.
Discover other properties and opportunities that may align with what you're looking for.