Commercial
Trump World Center
Koregaon Park, Pune
3,500Carpet Sq.Ft
1Price on Request

Collection/Commercial/Koregaon Park, Pune
Koregaon Park, Pune
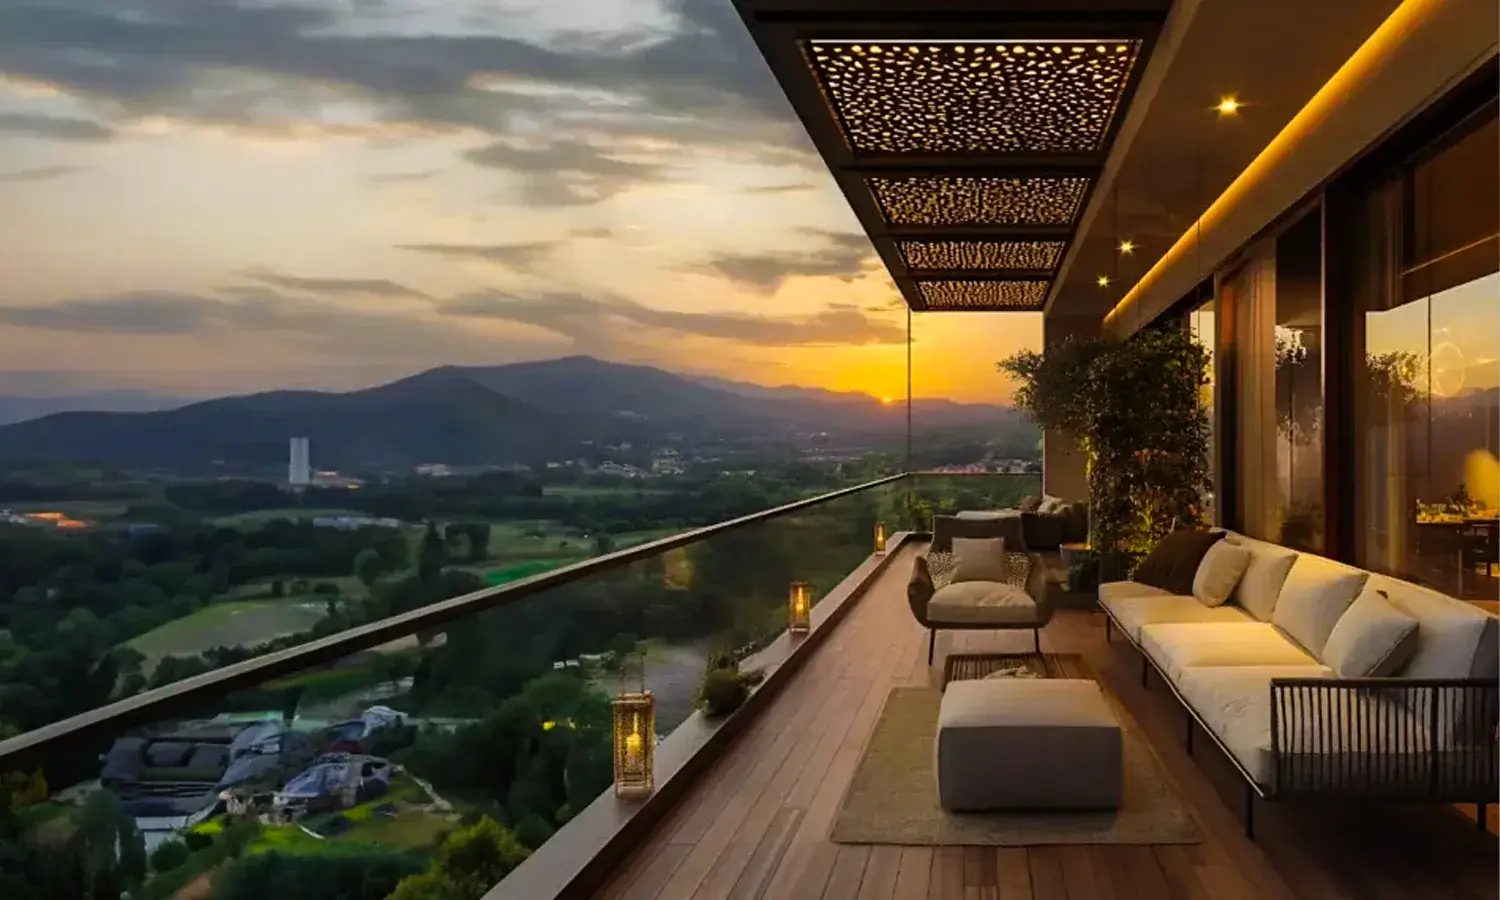
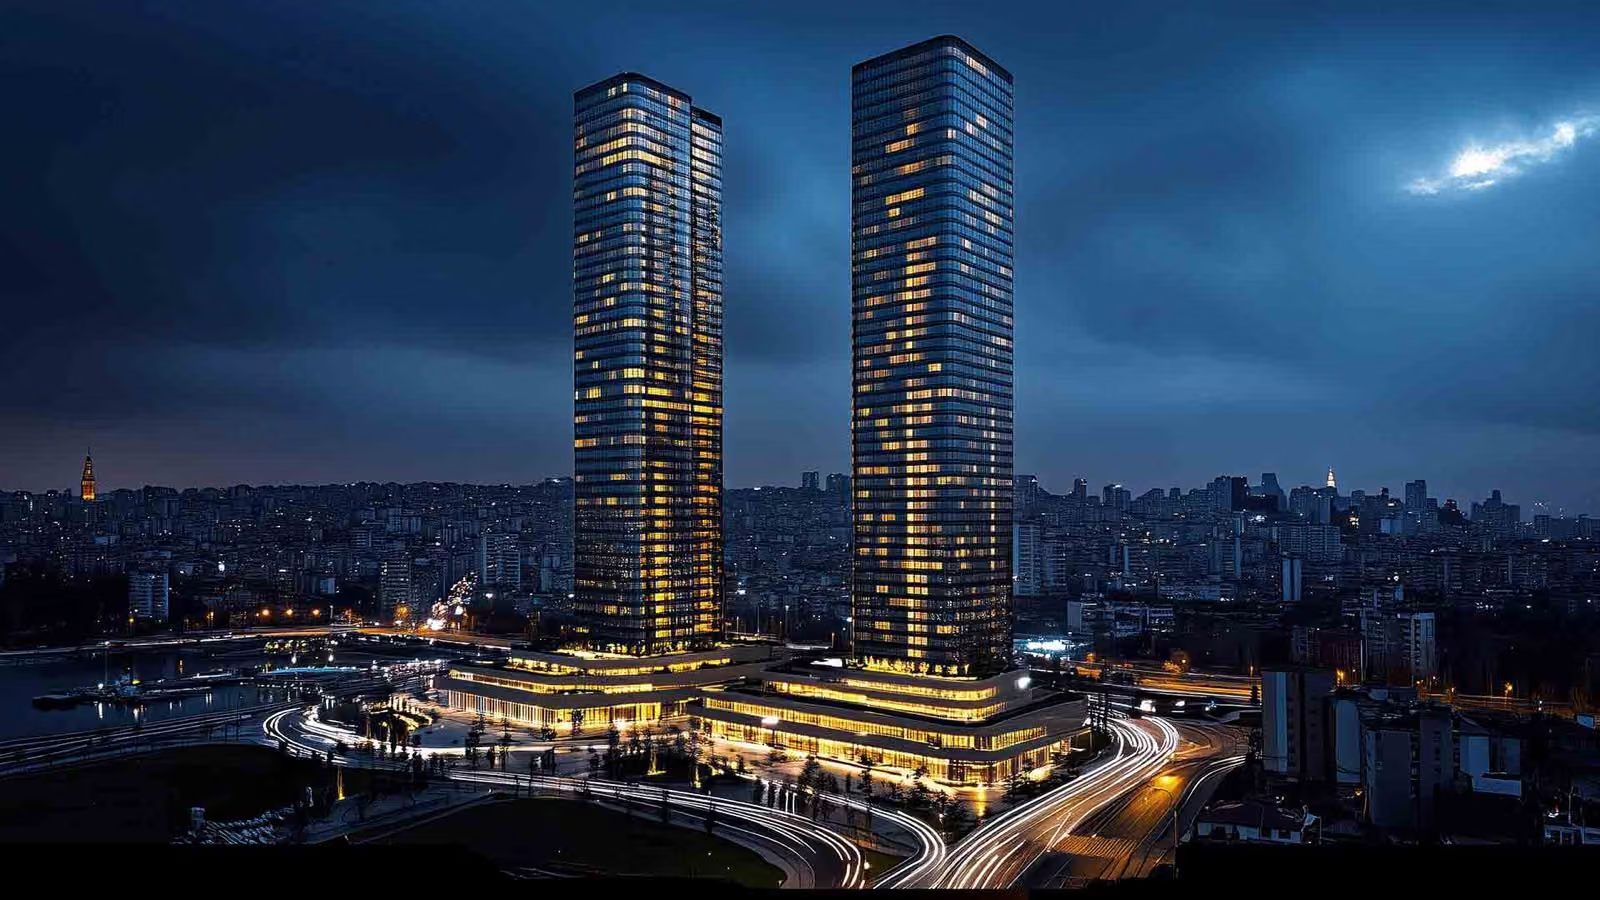
A luxury commercial office development featuring expansive, high-efficiency workspaces, a double-glazed glass façade, and five-star corporate hospitality across a soaring 15-storey tower
Price on Request
Rising prominently along North Main Road in Koregaon Park Annexe, WestView by Panchshil Realty sets a new benchmark for next-generation workspaces in Pune. Tailored for forward-thinking corporations, family offices, and flagship retail brands, this iconic single-tower development blends architectural brilliance with seamless operational efficiency. Behind its sleek double-glazed glass curtain wall, massive ~39,150 sq. ft. floor plates offer flexible, column-optimized layouts bathed in natural daylight. From a grand double-height arrival lobby and curated ground-floor cafés to high-speed vertical transit and five levels of basement parking, every element is engineered to elevate the daily workplace experience. Positioned right next to luxury hospitality landmarks and minutes from Pune’s key business corridors, WestView gives your enterprise an unmistakable edge.
WestView by Panchshil: Grade-A Commercial Office & Retail Tower | Carpet Area: 2,170 – 5,800+ sq. ft. (Floor Plate: ~39,150 sq. ft.) | Structure: 1 Tower (5B + G + 2P + 15 Floors) | Parking: 1:1,000 sq. ft. ratio + EV Charging.
Designed as customizable Grade-A office suites and flagship retail spaces, WestView offers flexible carpet areas ranging from ~2,170 to 5,800+ sq. ft. (with full floor plates spanning ~39,150 sq. ft.). Boasting an impressive ~70% efficiency ratio, high floor-to-ceiling clearances, and bare-shell flexibility, the spaces easily adapt to both boutique headquarters and multi-tenant corporate floors.
Envisioned with international commercial design standards, the single landmark tower rises across a 5B + G + 2P + 15-floor structure. A thermally insulated, double-glazed glass façade reduces solar heat gain while framing panoramic city views. Nine high-speed passenger elevators, dedicated service lifts, EV charging bays, and sustainable green-building systems ensure effortless business continuity.
Positioned in Koregaon Park Annexe (North Main Road, Marriott Suites Lane), the development sits at the intersection of Pune’s most affluent residential enclave and its eastern IT belt. Surrounded by five-star hotels, fine-dining destinations, and leafy avenues, the tower features an inviting ground-floor café plaza and landscaped drop-off zones. Employees and clients enjoy quick access to Kalyani Nagar, Viman Nagar, Kharadi, Pune Railway Station, and Pune International Airport.
Investment Perspective
Located in Koregaon Park Annexe’s high-demand commercial micro-market, WestView offers strong capital appreciation and superior commercial rental yields. Limited Grade-A strata office supply in Koregaon Park—paired with Panchshil Realty’s unmatched institutional tenant relationships—makes this a resilient, high-performing commercial asset.
Designed as customizable Grade-A office suites and flagship retail spaces, WestView offers flexible carpet areas ranging from ~2,170 to 5,800+ sq. ft. (with full floor plates spanning ~39,150 sq. ft.). Boasting an impressive ~70% efficiency ratio, high floor-to-ceiling clearances, and bare-shell flexibility, the spaces easily adapt to both boutique headquarters and multi-tenant corporate floors.
Positioned in Koregaon Park Annexe (North Main Road, Marriott Suites Lane), the development sits at the intersection of Pune’s most affluent residential enclave and its eastern IT belt. Surrounded by five-star hotels, fine-dining destinations, and leafy avenues, the tower features an inviting ground-floor café plaza and landscaped drop-off zones. Employees and clients enjoy quick access to Kalyani Nagar, Viman Nagar, Kharadi, Pune Railway Station, and Pune International Airport.
Neighbourhood
• Address / Micro-Market: Marriott Suites Lane, North Main Road, Koregaon Park Annexe, Mundhwa, Pune – 411036. • Key Connectivity: ~5 km to Pune International Airport; ~7 km to Pune Railway Station; minutes from Kalyani Nagar, Bund Garden, and Magarpatta / Kharadi IT hubs.
Get In Touch
Share a few details and the advisor handling Panchshil WestView will come back to you directly.
Discover other properties and opportunities that may align with what you're looking for.